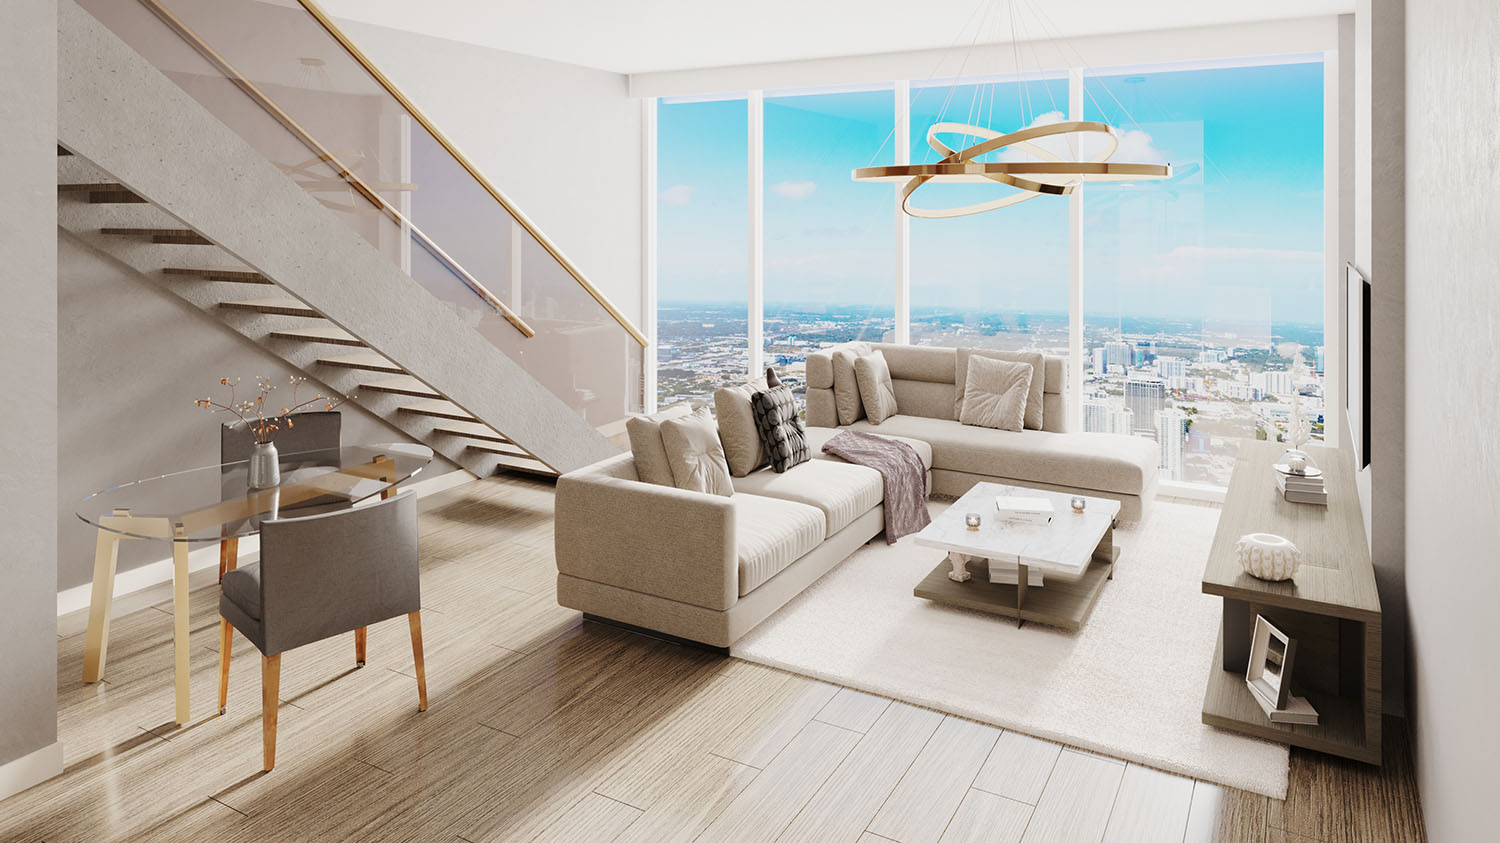
Compare Interior to Interior
The individual plan library contains 77 PDFs. The September 24, 2026 plan book adds a current reference set, including three penthouse drawings. Areas below use the labels printed on the plans; they are not an availability list.
| Plan series | Drawn levels | Interior SF | Balcony SF | Total SF |
|---|---|---|---|---|
| Studios | Levels 36 to 49 | 445 to 465 | 40 to 55 | 495 to 505 |
| A Series | Levels 36 to 62 | 645 to 1,110 | 85 to 170 | 805 to 1,230 |
| B Series | Levels 36 to 66 | 1,055 to 1,875 | 100 to 475 | 1,245 to 2,350 |
| C Series | Levels 58 to 66 | 1,700 to 2,190 | 415 to 570 | 2,200 to 2,750 |
| One-Bedroom Lofts | Level 67, lower level | 1,000 to 1,070 | 30 exterior | 1,030 to 1,100 |
Ranges describe the drawings in each series, not a single residence. The loft drawings label the outdoor area as exterior. Total area includes the stated balcony or exterior area.
A-6 spans levels 36 to 54 on its drawing. That crosses the Condo-Hotel and Sky Residence floor bands in the developer's fact sheet. I would establish the exact floor and collection before comparing a plan or a price.
Find the Plan by Its Drawing Label
Register to open the original PDFs. Some individual sheets are large files. Use the plan book below for the later B-21 drawing and the penthouse plans.
Studios
Seven studio drawings with interiors of 445 to 465 SF. The balcony varies by line and floor.
A Series
Fifteen one-bedroom drawings, including den layouts. A-5 has one bathroom; A-14 and A-15 have two. Some A-series labels span both the Condo-Hotel and Sky Residence floors.
B Series
Twenty-four drawings, with two-bedroom and den layouts in the individual sheets. B-11 includes a den. B-21 has a later revision in the September 24 plan book below.
C Series
Twenty-eight three-bedroom drawings. Den layouts appear on C-1 to C-4, C-6 and C-7. C-5 is labeled three bedrooms on the drawing.
One-Bedroom Lofts
Three two-level plans with one bedroom, one full bathroom and a guest bathroom. Each states 30 SF of exterior space. The lower level is labeled 67 on these drawings.
Revised B-21 and Penthouse Plans
The 55-page book received September 24 labels B-21 as three bedrooms and two bathrooms. Its earlier individual sheet says two bedrooms plus den. Both show 1,865 SF interior, 470 SF balcony and 2,335 SF total. Confirm the drawing that applies to the residence before relying on the bedroom count.
The same book shows PH-1, PH-2 and PH-3 at level 69. Each is labeled three bedrooms and two and a half bathrooms.
| Plan | Level | Interior SF | Balcony SF | Total SF |
|---|---|---|---|---|
| PH-1 | 69 | 1,925 | 265 | 2,190 |
| PH-2 | 69 | 2,075 | 265 | 2,340 |
| PH-3 | 69 | 2,120 | 265 | 2,385 |
Areas and dimensions are approximate and subject to change. The plans distinguish architectural measurements from the unit boundaries defined in the condominium declaration. Review the current drawing and condominium documents for the residence you are considering.
Frequently Asked Questions
Pricing, Floor Plans and the Fact Sheet
Register once for the unit price list, every floor plan and the developer's fact sheet for Okan Tower Miami.
Adrian Sanchez
Adrian Sanchez is the founder of WIRE Miami with over 20 years specializing exclusively in Miami's luxury pre-construction market. His direct relationships with top developers give clients access to preferred pricing, priority units, and insider positioning that only comes from two decades on the inside.
The developer covers the brokerage commission. There is no additional cost to the buyer.
Speak with AdrianYour Private Consultation
Interested in Okan Tower Miami? Adrian Sanchez provides direct access to current pricing, floor plan availability, the Hilton condo-hotel program details, and private tours. Reach out through any channel below.
Adrian Sanchez · Founder & Managing Broker, WIRE Miami
Over 20 years in Miami luxury pre-construction