Read the Images by Collection
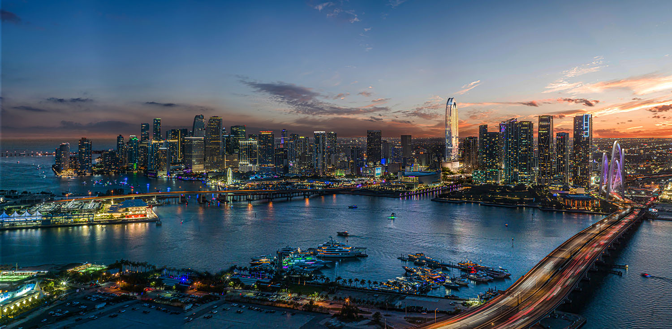
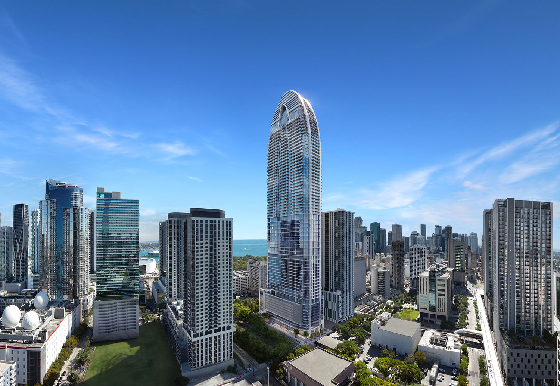
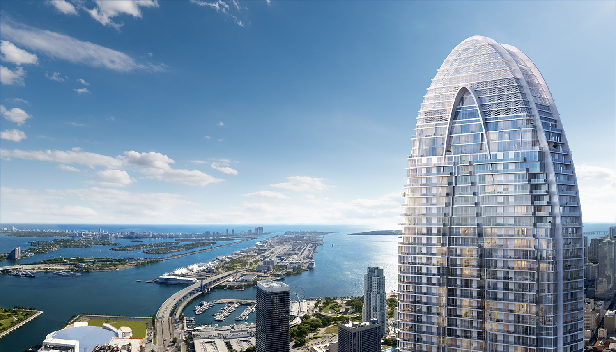
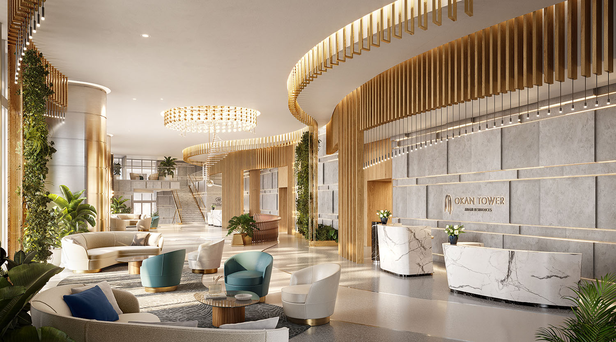
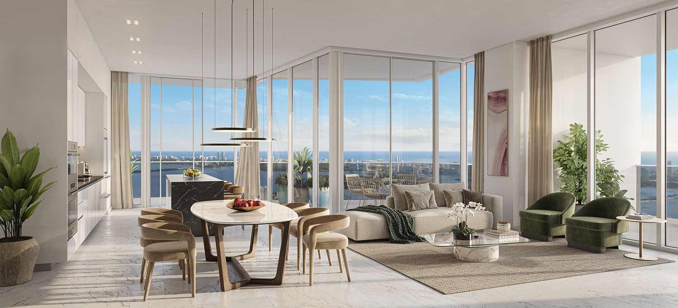
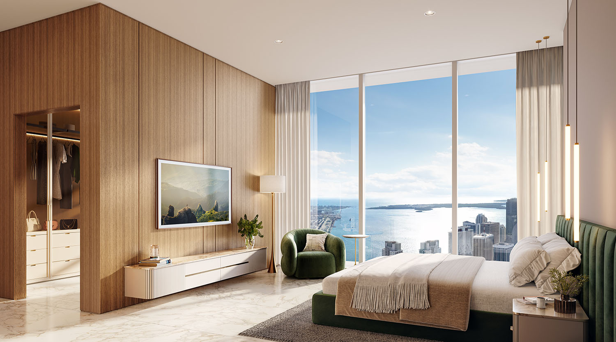
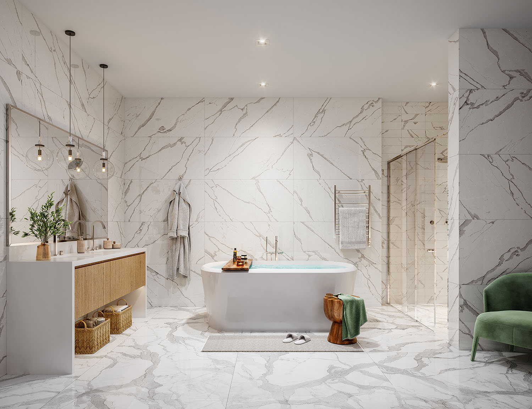
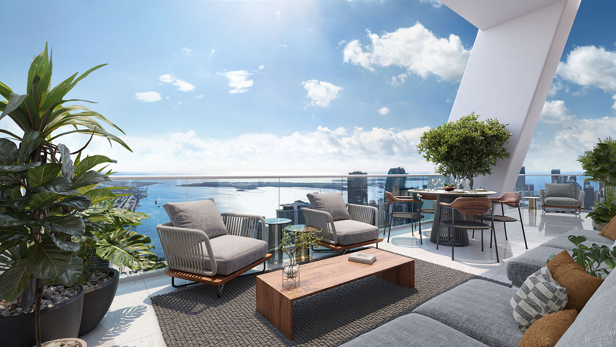
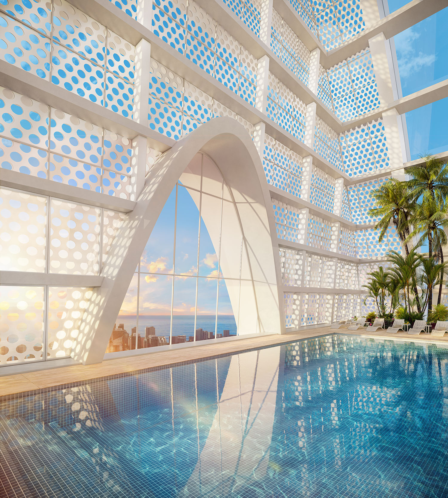
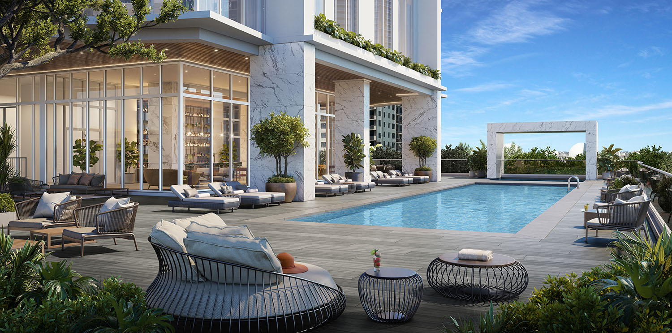
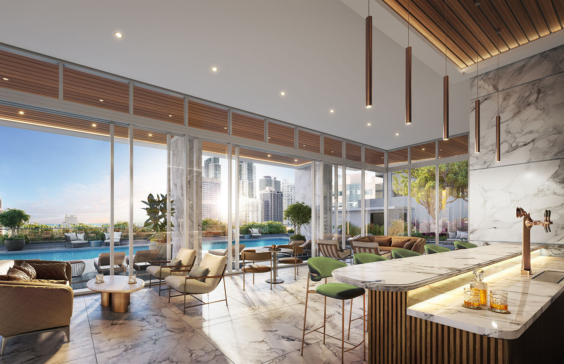
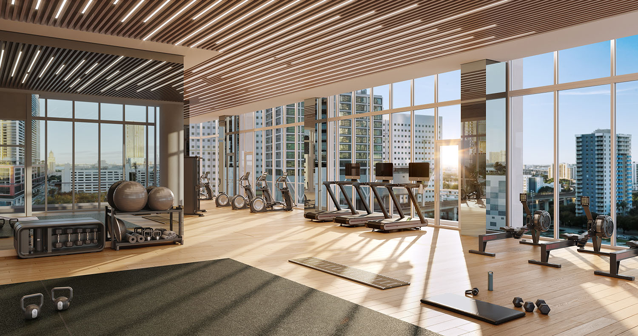
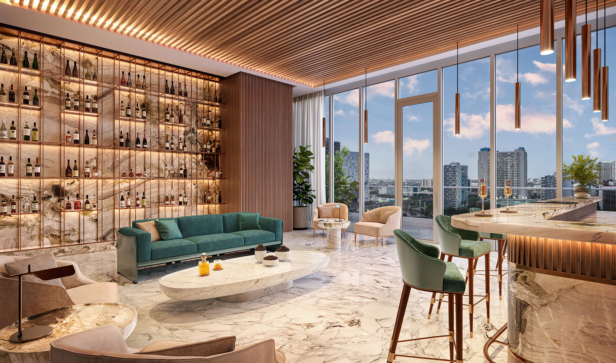
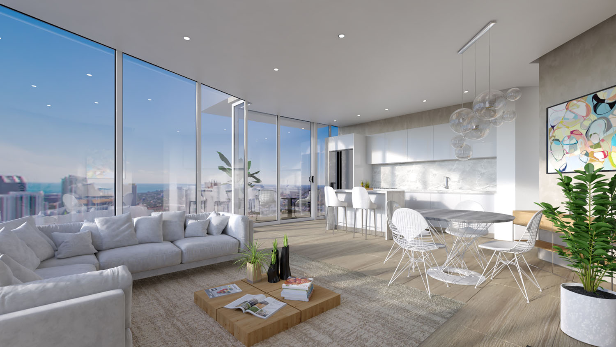
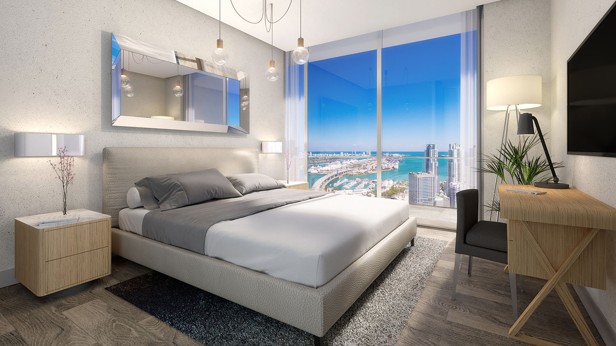
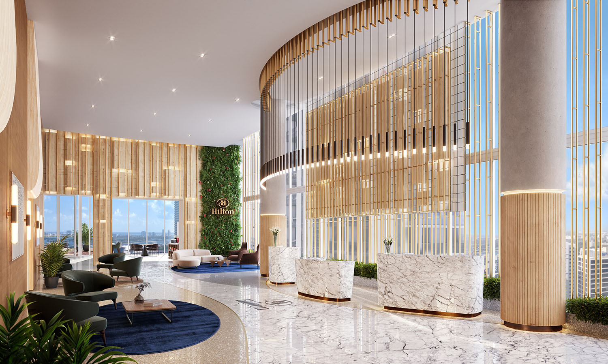
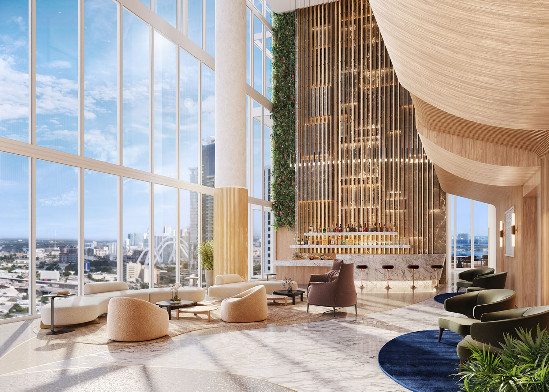
The images below come from the developer rendering set. Sky Residence spaces, condo-hotel interiors and hotel amenities are grouped separately so their roles in the tower remain clear.
I would use a rendering to identify the design details worth checking on the plan and finish schedule. It cannot establish the view from a particular floor or which furnishings come with a residence. Match the image to the collection, then verify the specific home.
The Tower and Arrival
Sky Residence Interiors
Residential Amenity Spaces
Condo-Hotel and Hotel Spaces

Loft Interiors
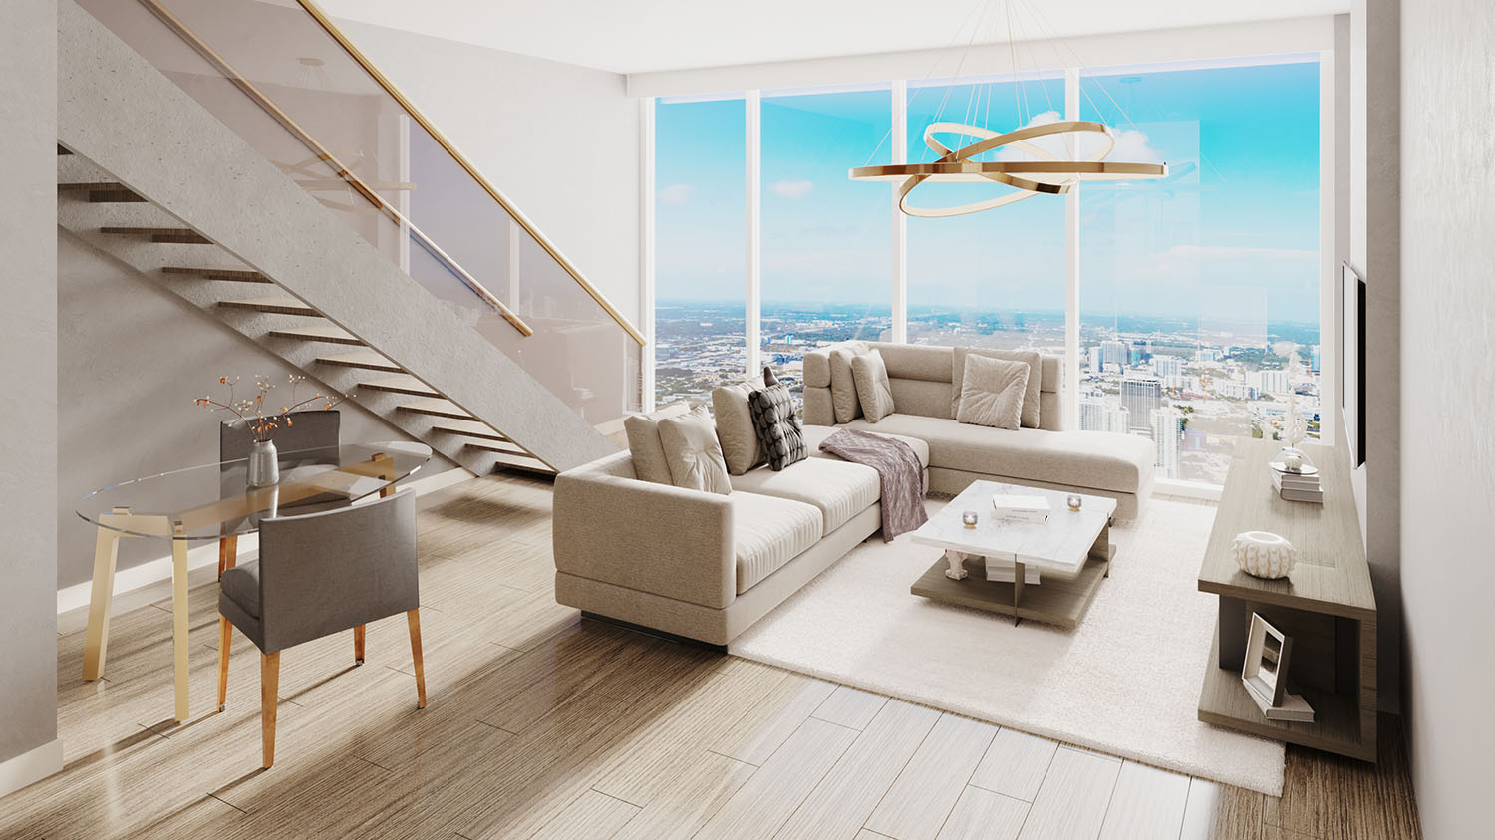

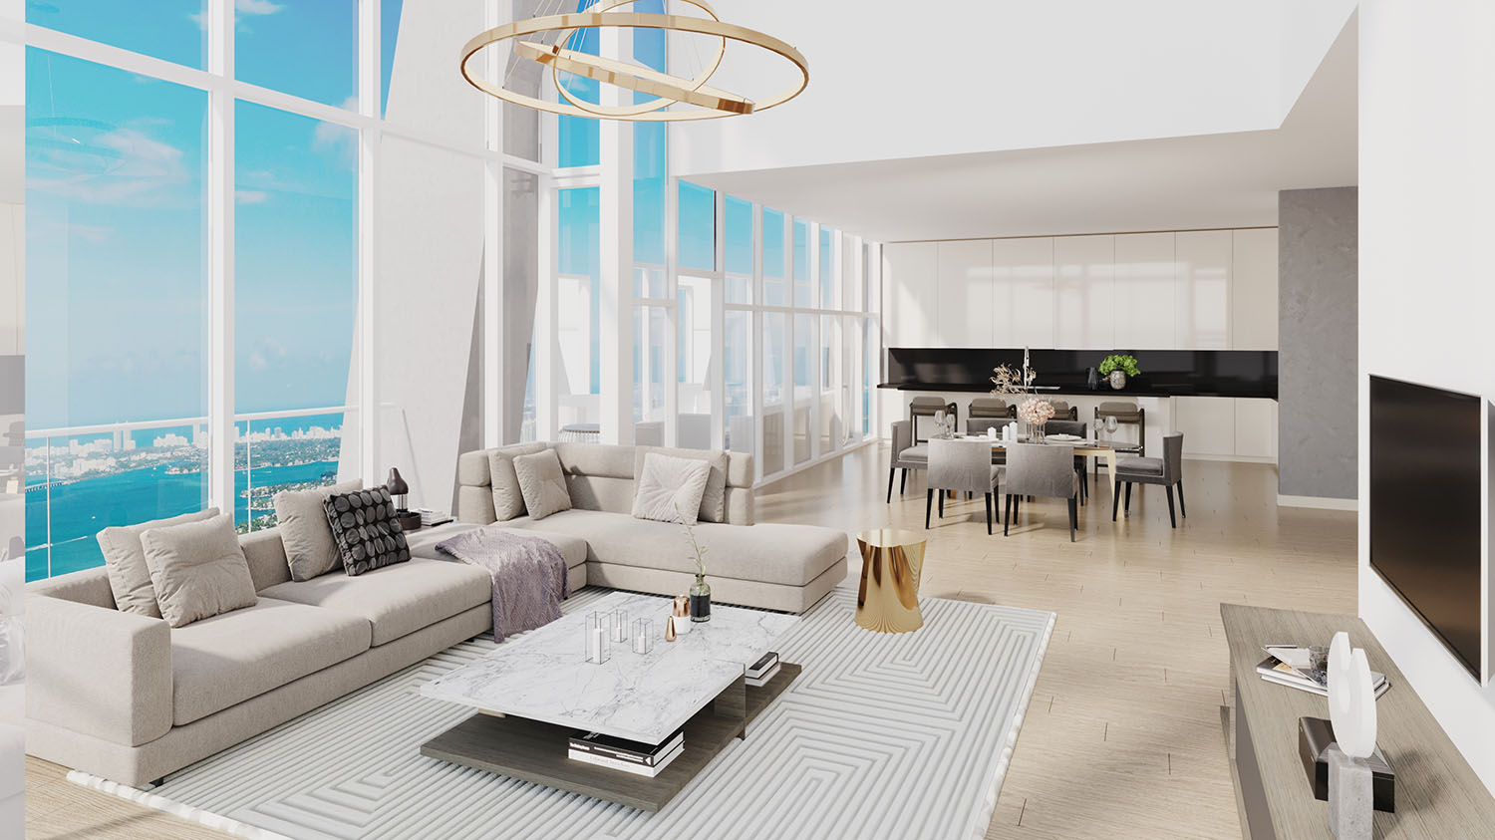
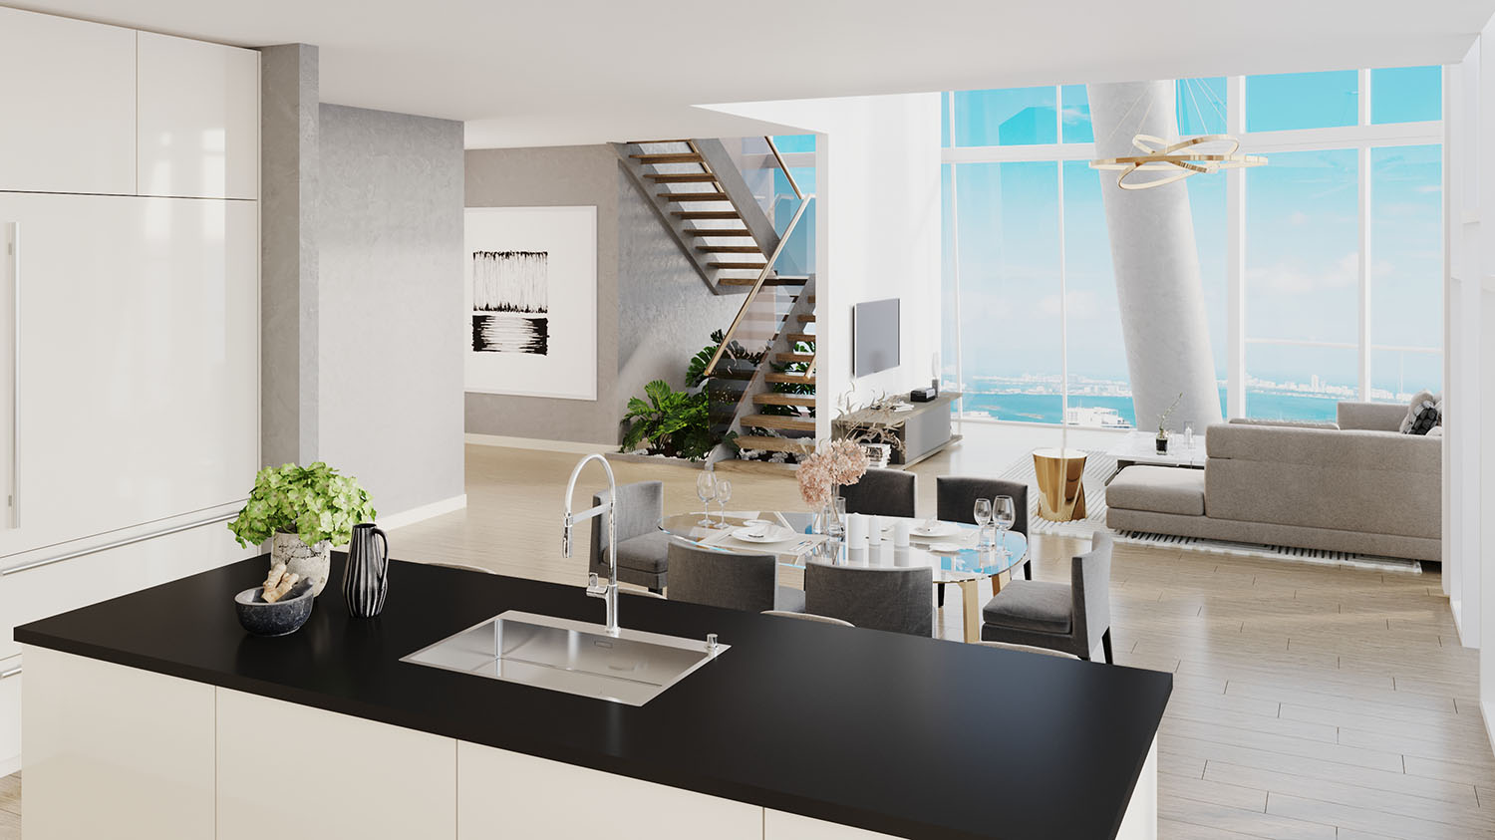

Developer renderings illustrate proposed design. Features, furnishings, amenities and views should be confirmed against the applicable documents. No view is guaranteed.
Frequently Asked Questions
Pricing, Floor Plans and the Fact Sheet
Register once for the unit price list, every floor plan and the developer's fact sheet for Okan Tower Miami.
Adrian Sanchez
Adrian Sanchez is the founder of WIRE Miami with over 20 years specializing exclusively in Miami's luxury pre-construction market. His direct relationships with top developers give clients access to preferred pricing, priority units, and insider positioning that only comes from two decades on the inside.
The developer covers the brokerage commission. There is no additional cost to the buyer.
Speak with AdrianYour Private Consultation
Interested in Okan Tower Miami? Adrian Sanchez provides direct access to current pricing, floor plan availability, the Hilton condo-hotel program details, and private tours. Reach out through any channel below.
Adrian Sanchez · Founder & Managing Broker, WIRE Miami
Over 20 years in Miami luxury pre-construction